Installation record photo, not a staged image. Installed by YEILDECO; photograph from the D-Guard project gallery.
The first case in this series was a remodel, where the point of the film was to keep the existing frames and cabinets. This one is a new build. The architect had bare walls and new joinery to finish, and chose to do it with film rather than veneer or paint. The record holds twenty-three photographs and lists two products throughout: Hansol Art-Eco in the pale oak decor AW006M and in the white AS001M. Both codes belong to the renewed twenty-colour Art-Eco line, which carries the current KFI quasi-non-combustible certification alongside Neotec SAVE; how to read that certificate is explained in Inside a Korean KFI fire test report.
Six of the twenty-three photographs are below, chosen to show the range of surfaces one decor pair can cover.
Lobby: a curved corner and built-in lockers
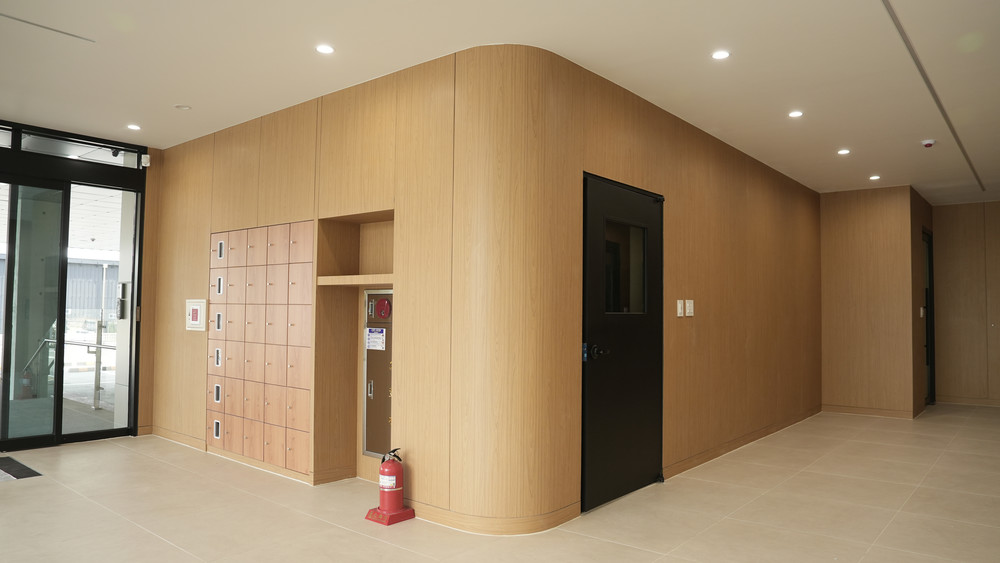
The entrance lobby. The wall turns a full radius at the corner without a joint, the built-in lockers beside the entrance carry the same oak decor, and the dark door sits flush in the wrapped wall.
Curves are where film separates itself from veneer and from panel products. The radius here is wrapped as one continuous surface, and the locker doors, which are a different substrate from the wall, read as the same material.
Double-height hall: white walls, oak piers
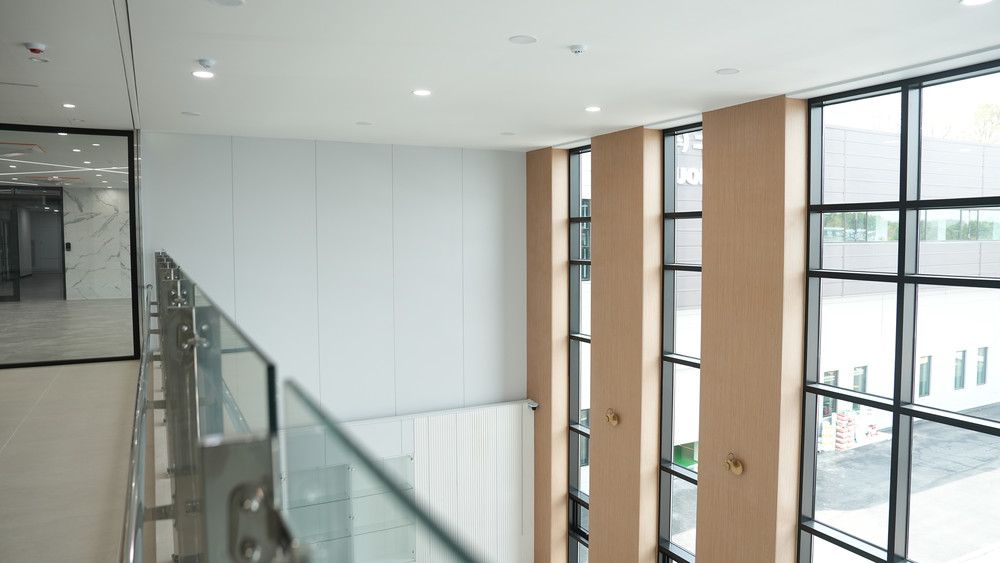
From the mezzanine: white panels on the long wall, the piers between the full-height windows clad in oak, a glass balustrade in front. The white and the oak meet with a shadow gap, not a trim.
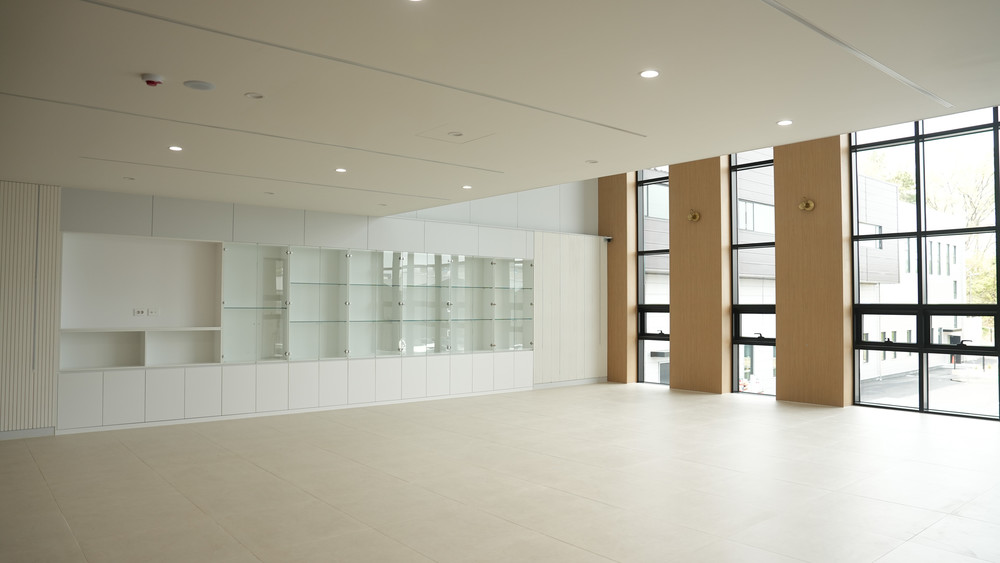
The same hall from the floor. A storage wall with glass display cabinets is finished in the white; the window piers in oak. The floor area is large enough that the finish grade of the walls, not the furniture, decided the specification.
Office rooms: cabinets and a slatted wall
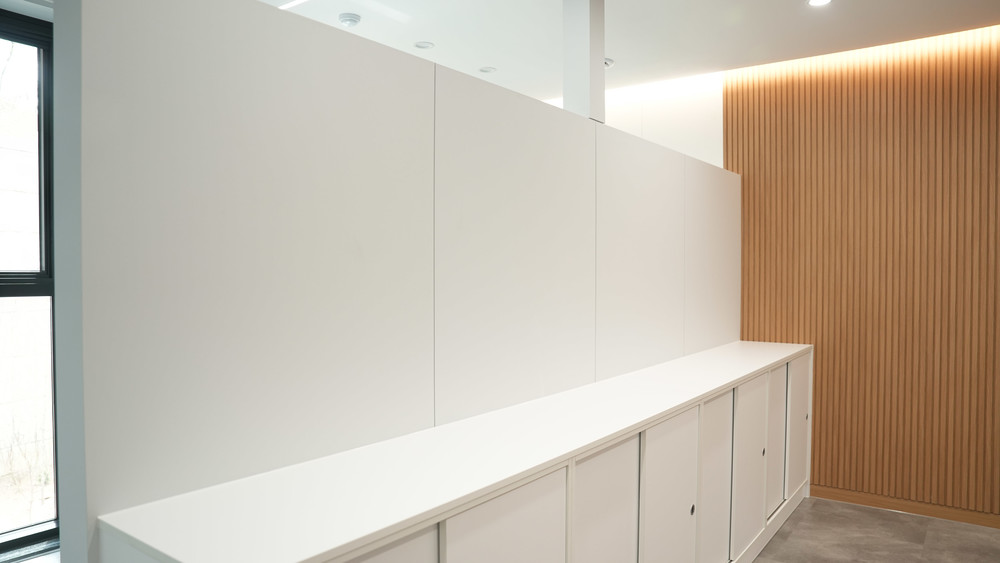
An office room. The partition and the low cabinets under it are white; the feature wall at the end is oak, applied to a slatted screen so that each slat carries the decor.
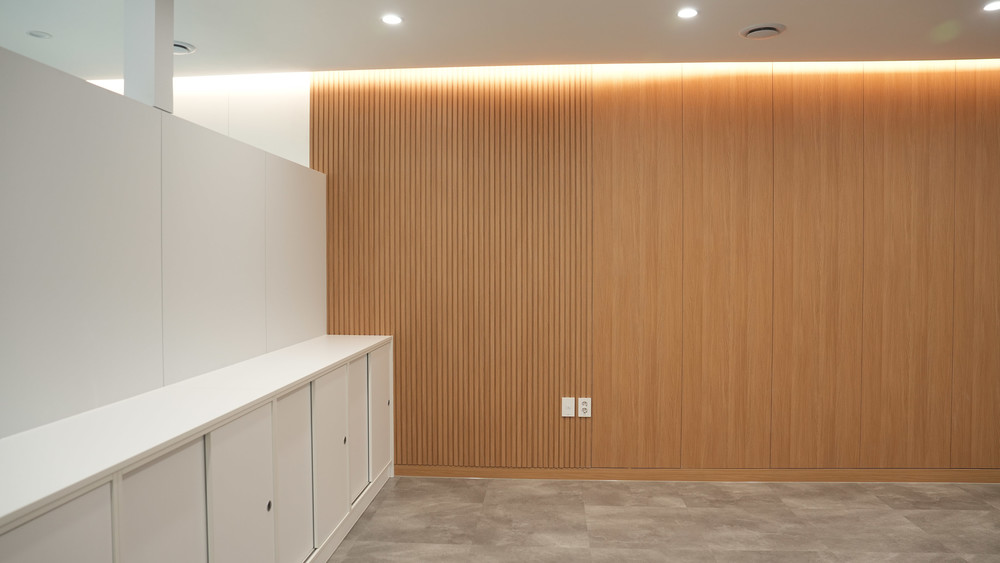
A second room with the same pairing: oak slats under a lighting cove, white cabinets, a grey floor. Two decors, repeated consistently, are what make a new building read as one design.
Corridors
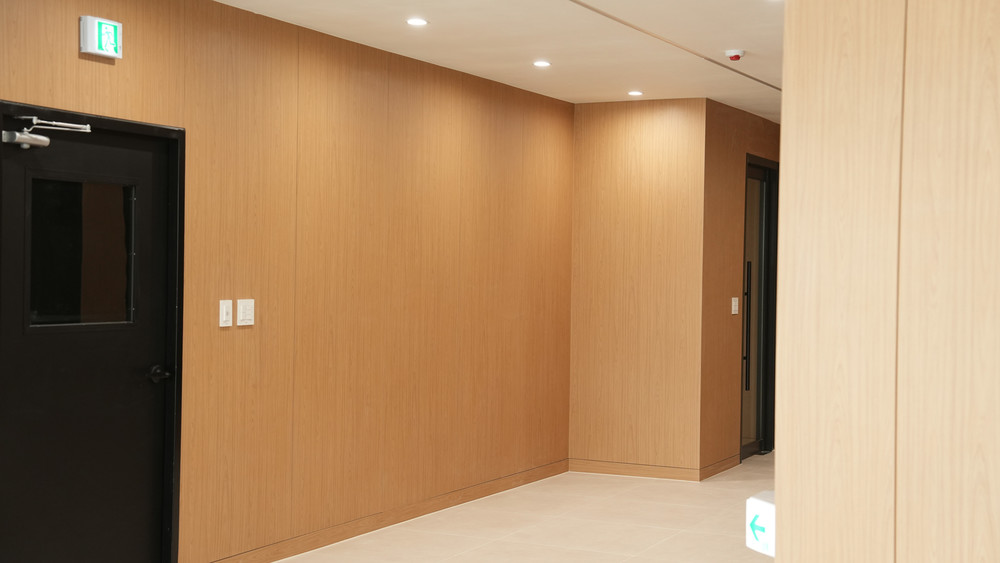
A corridor wrapped in oak on both sides. In Korea corridors are escape routes, and their wall and ceiling finishes must be at least quasi-non-combustible in every building. This is where the certificate behind the decor matters most.
What the record shows a buyer
- One decor pair, the whole building. Lobby, hall, rooms and corridors were finished with two codes. For a distributor this means one stock position covers a large project.
- New substrates, not only refurbishment. Fresh board, joinery and slatted screens were all wrapped before hand-over, which is the workflow a contractor uses on new construction.
- The paperwork is the same as for a school. Certificate in the manufacturer's name, test report behind it, scans in our certificates section, and a note on the naming for importers in What to check when importing fire-rated film. The current colours of both lines are on the product page.
The complete set of installation records, fifty-two sites, is in the projects section. For a project of this type, send us the building use and the finish grade your authority asks for; distributor enquiries go to the same contact section.
Installation: YEILDECO. Photographs: D-Guard project gallery, Korea. Product codes as recorded per photo.
YEILDECO
Fire-rated, PVC-free architectural film
Semi-non-combustible (KFI-certified), PVC-free interior film from Korea. We welcome distributor and export inquiries.