Installation record photo, not a staged image. Installed by YEILDECO; photograph from the D-Guard project gallery.
Postnatal care centres in Korea are classed as medical facilities. That puts them in the group of occupancies for which the enforcement decree raises the finish grade of the rooms themselves, not only of the corridors, to at least quasi-non-combustible. It is also a building type where people sleep: mothers for two weeks, newborns for the same. This is the third case in our series, after a school remodel and a corporate new build, and it is the one where the finish grade matters most.
The record holds ten photographs and lists three codes from the renewed Art-Eco line, which carries the current KFI quasi-non-combustible certification alongside Neotec SAVE: a pale wood-look decor, AW001M, on most walls; oak, AW007M, on doors and built-in cabinets; and the white AS002M on joinery. Six photographs are below.
Patient rooms
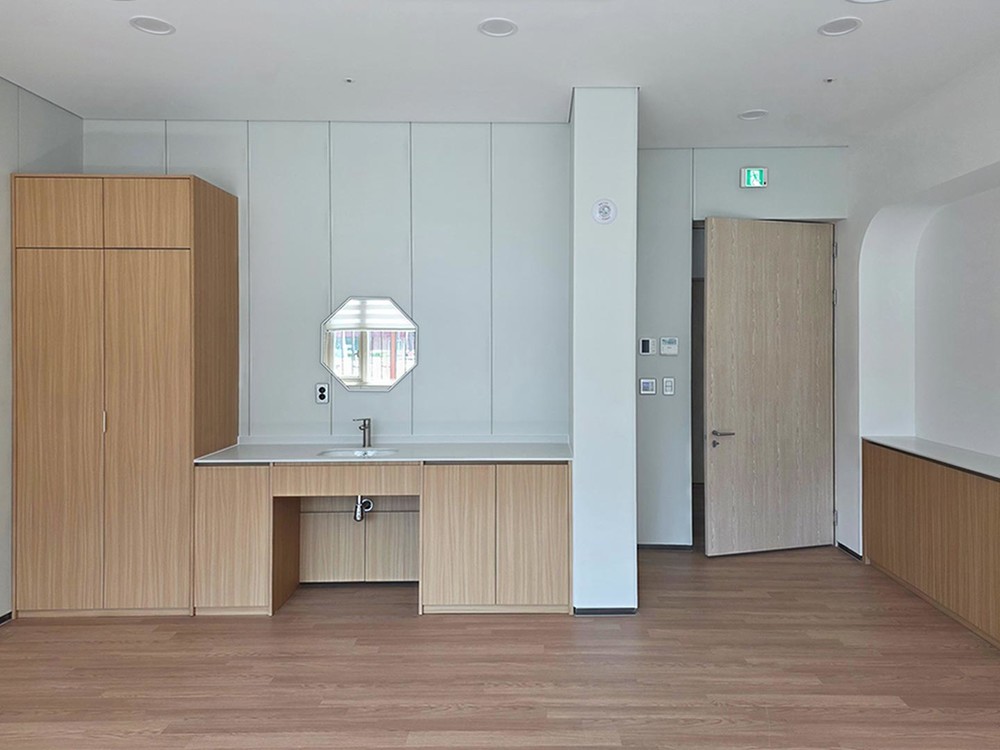
A patient room. The walls are white panels; the wardrobe, the vanity unit under the sink and the door are oak. The octagonal mirror is set straight into the panel.
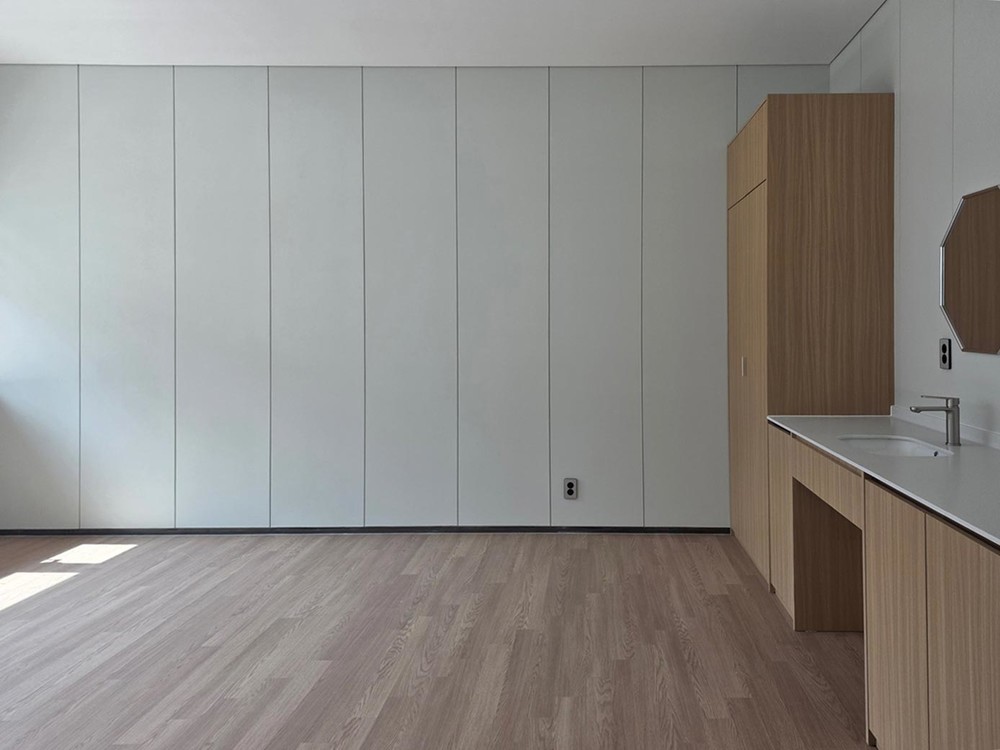
Another room, photographed toward the panelled wall. Panel joints run floor to ceiling in the white; the oak unit at the end holds the wardrobe and the washbasin.
The rooms follow one rule: white where the eye rests, oak where hands touch. Both surfaces are the same film applied to different substrates, board on the walls and cabinet fronts on the joinery.
Communal room and nursery side
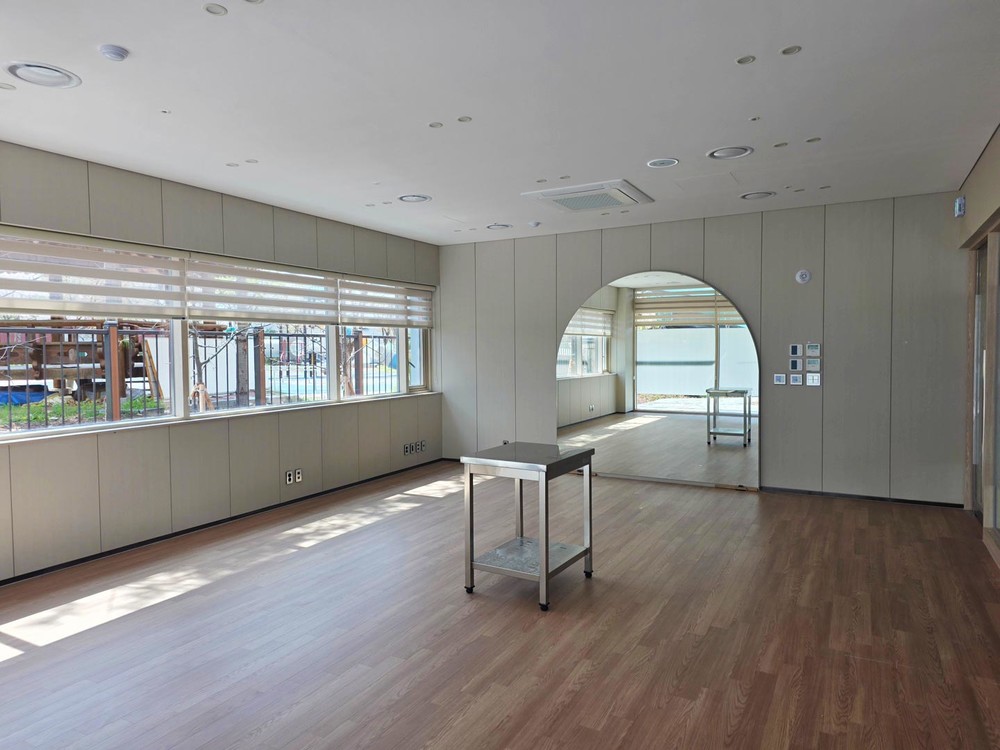
The communal room. The pale wood-look decor covers the walls from floor to ceiling, including the band under the windows; an arched opening leads to a glazed sunroom.
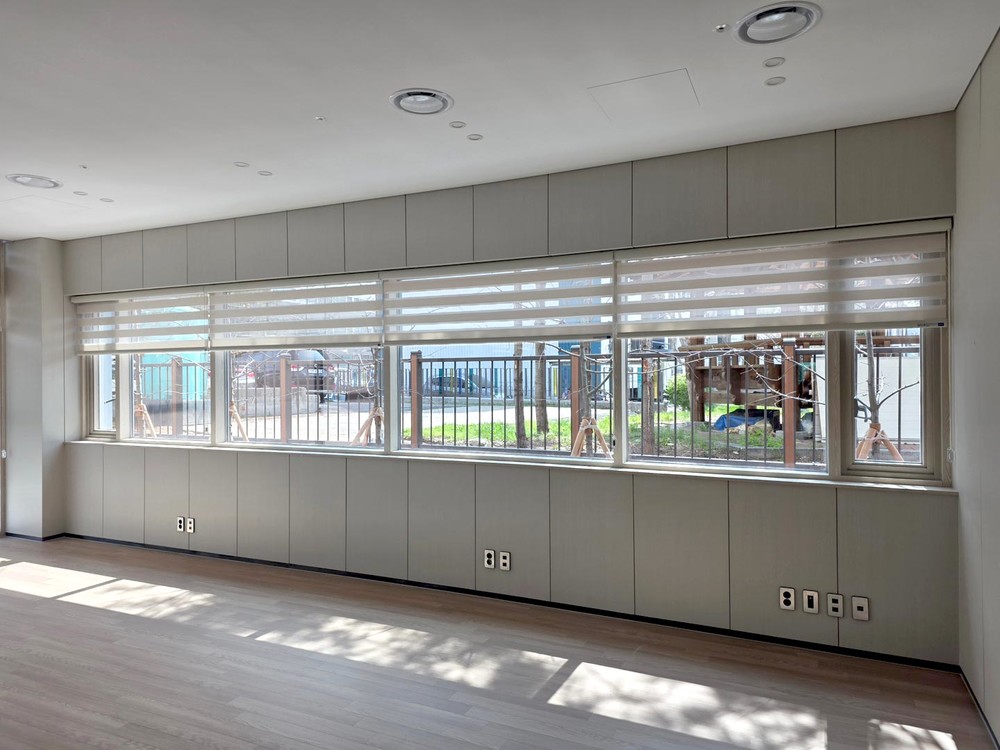
The same decor along a window wall. Panels above and below the windows are wrapped as separate boards, so the joints line up with the window mullions.
Corridors
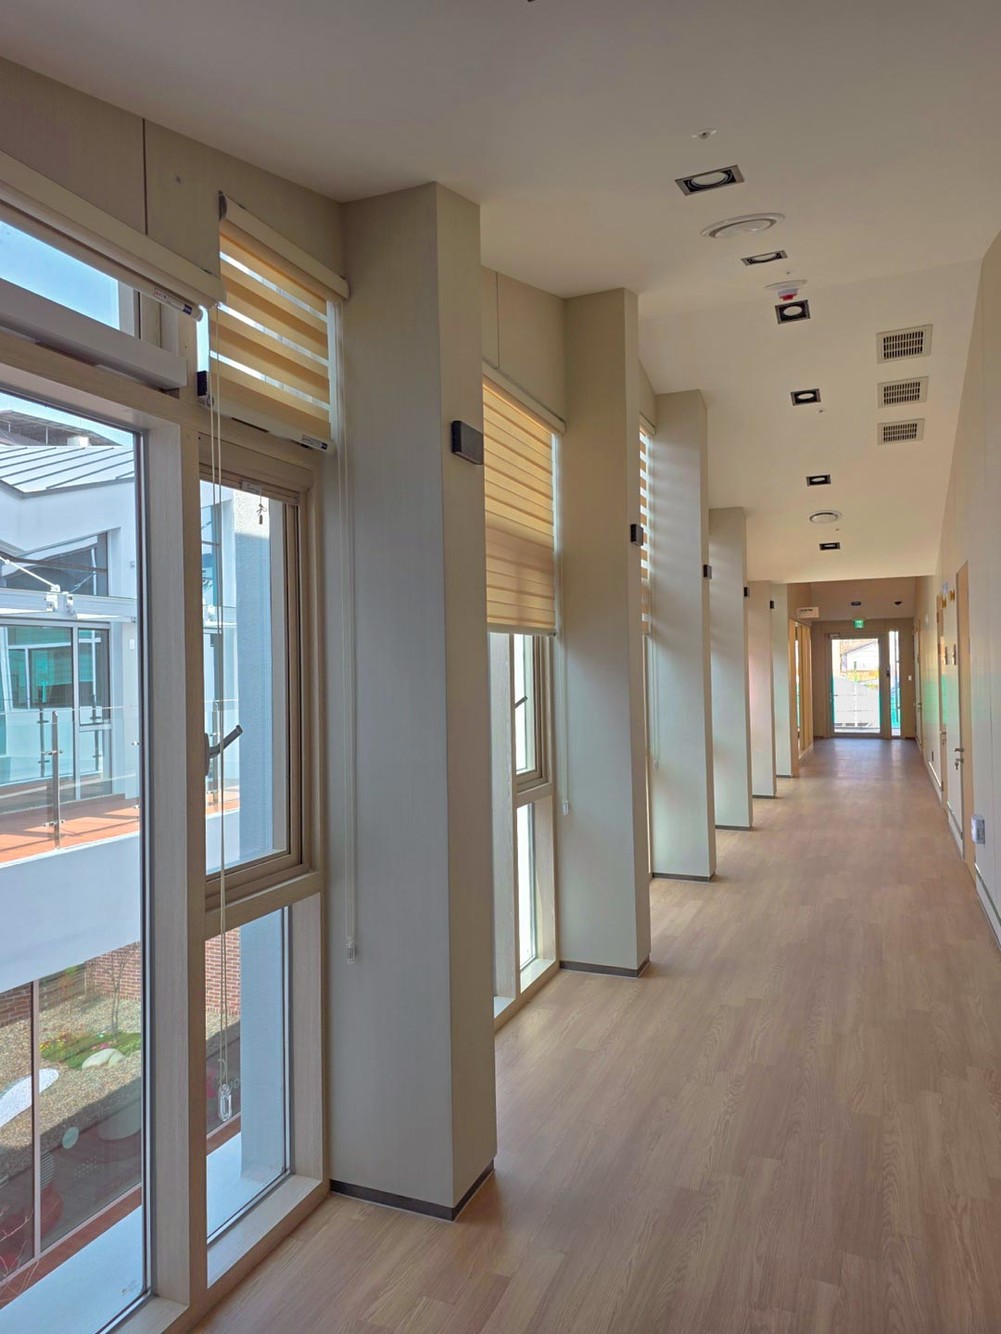
The main corridor. The piers between the windows and the wall opposite are finished in the pale decor; the floor is a wood-look sheet, not our product.
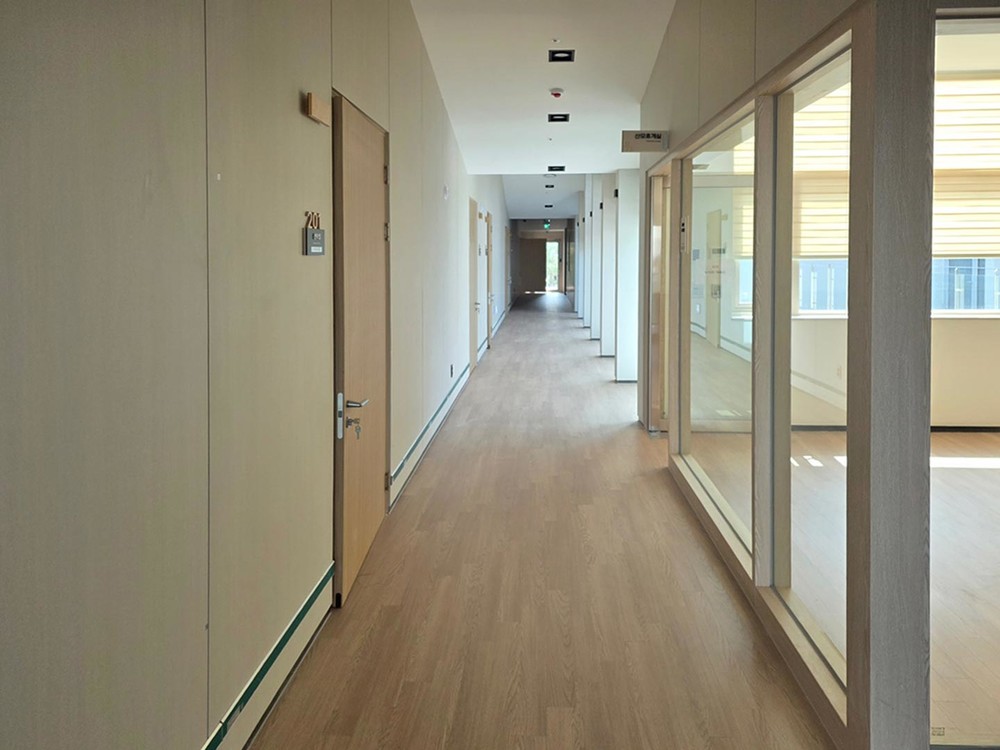
Room doors in oak, walls in the pale decor, and a glazed partition into one of the rooms. Corridors in Korean buildings are escape routes and must be finished to at least the quasi-non-combustible grade.
What the record shows a buyer
- Medical occupancy, full-height film. In a building type where the rooms themselves carry a finish grade, the walls were wrapped from skirting to ceiling, not only as a wainscot.
- Three codes, one look. Pale wood, oak and white were enough for rooms, corridors and communal areas. The current colours are on the Art-Eco product page.
- Documents first. The certificate is issued to the manufacturer and the test report sits behind it; both are in our certificates section, and the numbers are explained in Inside a Korean KFI fire test report. If you import, read What to check when importing fire-rated film before the tender.
All fifty-two installation records are in the projects section. For a clinic, hospital or care building, send us the building use and the finish grade your authority asks for, and we will send the documents that apply. Distributor enquiries go to the same contact section.
Installation: YEILDECO. Photographs: D-Guard project gallery, Korea. Product codes as recorded per photo.
YEILDECO
Fire-rated, PVC-free architectural film
Semi-non-combustible (KFI-certified), PVC-free interior film from Korea. We welcome distributor and export inquiries.